
Listing Courtesy of:  PrimeMLS / Listed By: Sandra Lally, Better Homes And Gardens Real Estate The Masiello Group
 PrimeMLS / Listed By: Sandra Lally, Better Homes And Gardens Real Estate The Masiello Group
 6 Sanborn Road Hampton, NH 03842
Active (5 Days)
$549,900 (USD)
OPEN HOUSE TIMES
-
OPENSat, Sep 121:00 pm - 2:30 pm
-
OPENSun, Sep 131:00 pm - 2:30 pm
Description
MLS #:
5108565
5108565
Lot Size
10,019 SQFT
10,019 SQFT
Type
Single-Family Home
Single-Family Home
Year Built
1958
1958
Style
Ranch
Ranch
School District
Hampton School District
Hampton School District
County
Rockingham County
Rockingham County
Listed By
Sandra Lally, Better Homes And Gardens Real Estate The Masiello Group
Source
PrimeMLS
Last checked Sep 12 2026 at 11:49 AM GMT+0000
PrimeMLS
Last checked Sep 12 2026 at 11:49 AM GMT+0000
Bathroom Details
- Full Bathroom: 1
Interior Features
- Kitchen/Family
- Vaulted Ceiling(s)
- 1st Floor Laundry
Lot Information
- Level
- Street Lights
- Near School(s)
- Neighborhood
Property Features
- Foundation: Slab W/ Frost Wall
Heating and Cooling
- Hot Water
- Baseboard
- None
Flooring
- Carpet
- Vinyl
- Tile
Exterior Features
- Garden
- Roof: Architectural Shingle
Utility Information
- Utilities: Cable Available, Gas on-Site
- Sewer: Public
- Fuel: Hot Water
School Information
- Elementary School: Hampton Centre School
- Middle School: Hampton Academy Junior Hs
- High School: Winnacunne
Stories
- One
Living Area
- 1,209 sqft
Location
Estimated Monthly Mortgage Payment
*Based on Fixed Interest Rate withe a 30 year term, principal and interest only
Listing price
Down payment
%
Interest rate
%Mortgage calculator estimates are provided by Better Homes and Gardens Real Estate LLC and are intended for information use only. Your payments may be higher or lower and all loans are subject to credit approval.
Disclaimer: © 2026 PrimeMLS, Inc. All rights reserved. This information is deemed reliable, but not guaranteed. The data relating to real estate displayed on this display comes in part from the IDX Program of PrimeMLS. The information being provided is for consumers’ personal, non-commercial use and may not be used for any purpose other than to identify prospective properties consumers may be interested in purchasing. Data last updated 9/12/26 04:49
 © 2026 PrimeMLS, Inc. All rights reserved. This information is deemed reliable, but not guaranteed. The data relating to real estate displayed on this display comes in part from the IDX Program of PrimeMLS. The information being provided is for consumers’ personal, non-commercial use and may not be used for any purpose other than to identify prospective properties consumers may be interested in purchasing. Data last updated 9/12/26 04:49



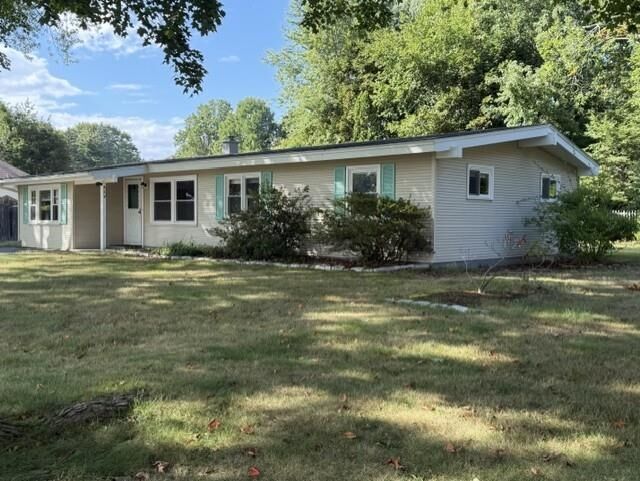
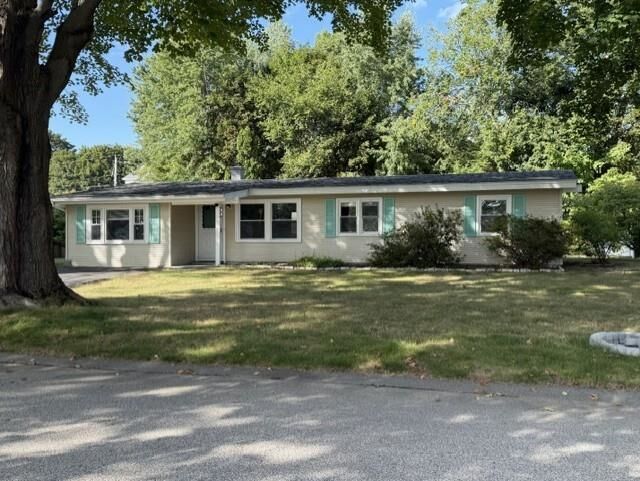
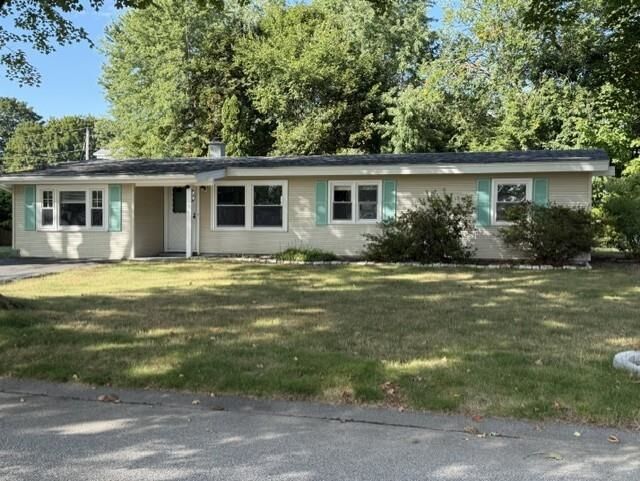
The maintenance-free exterior features vinyl siding and newer windows, while public water, public sewer and natural gas add to the home's convenience. Inside, the recently updated bathroom offers plenty of cabinet space along with a new tub and shower. A convenient side entry includes a mudroom area and generous closet space for everyday storage.
The bright and versatile bonus room features hardwood floors and a large picture window, making it an ideal space for a home office, dining room, playroom or den. With a great lot, flexible living space and a location close to both the beach and town, this home offers a wonderful opportunity to make it your own. Bring your decorating ideas and create a home that reflects your personal style. Don't miss this great opportunity to live in this one level home in this wonderful location ! Open house Sat 9/12 1:00-2:30 and Sun 9/13 1:00-2:30