
Listing Courtesy of:  PrimeMLS / Listed By: Greg Proulx, Better Homes And Gardens Real Estate The Masiello Group
 PrimeMLS / Listed By: Greg Proulx, Better Homes And Gardens Real Estate The Masiello Group
187 Hoit Road Concord, NH 03301
Coming Soon
$689,000 (USD)
OPEN HOUSE TIMES
-
OPENSat, Oct 3110:00 am - 12 noon
-
OPENSun, Nov 110:00 am - 12 noon
Description
MLS #:
5115804
5115804
Lot Size
1.55 acres
1.55 acres
Type
Single-Family Home
Single-Family Home
Year Built
2001
2001
Style
Colonial
Colonial
School District
Concord School District Sau #8
Concord School District Sau #8
County
Merrimack County
Merrimack County
Listed By
Greg Proulx, Better Homes And Gardens Real Estate The Masiello Group
Source
PrimeMLS
Last checked Oct 28 2026 at 2:04 PM GMT+0000
PrimeMLS
Last checked Oct 28 2026 at 2:04 PM GMT+0000
Bathroom Details
- Full Bathrooms: 3
- Half Bathroom: 1
Interior Features
- Kitchen Island
- Kitchen/Dining
- Kitchen/Family
- Primary Br W/ Ba
- In-Law Floorplan
- In-Law/Adu
Lot Information
- Country Setting
- Rural
Property Features
- Foundation: Concrete
Heating and Cooling
- Hot Water
- None
Basement Information
- Finished
Flooring
- Carpet
- Vinyl
- Tile
- Wood
Exterior Features
- Deck
- Above Ground Pool
- Roof: Shingle
Utility Information
- Utilities: Cable
- Sewer: Private
- Fuel: Hot Water
School Information
- Elementary School: Mill Brook/Broken Ground
- Middle School: Rundlett Middle School
- High School: Concordhig
Stories
- Two
Living Area
- 2,876 sqft
Location
Estimated Monthly Mortgage Payment
*Based on Fixed Interest Rate withe a 30 year term, principal and interest only
Listing price
Down payment
%
Interest rate
%Mortgage calculator estimates are provided by Better Homes and Gardens Real Estate LLC and are intended for information use only. Your payments may be higher or lower and all loans are subject to credit approval.
Disclaimer: © 2026 PrimeMLS, Inc. All rights reserved. This information is deemed reliable, but not guaranteed. The data relating to real estate displayed on this display comes in part from the IDX Program of PrimeMLS. The information being provided is for consumers’ personal, non-commercial use and may not be used for any purpose other than to identify prospective properties consumers may be interested in purchasing. Data last updated 10/28/26 07:04
 © 2026 PrimeMLS, Inc. All rights reserved. This information is deemed reliable, but not guaranteed. The data relating to real estate displayed on this display comes in part from the IDX Program of PrimeMLS. The information being provided is for consumers’ personal, non-commercial use and may not be used for any purpose other than to identify prospective properties consumers may be interested in purchasing. Data last updated 10/28/26 07:04



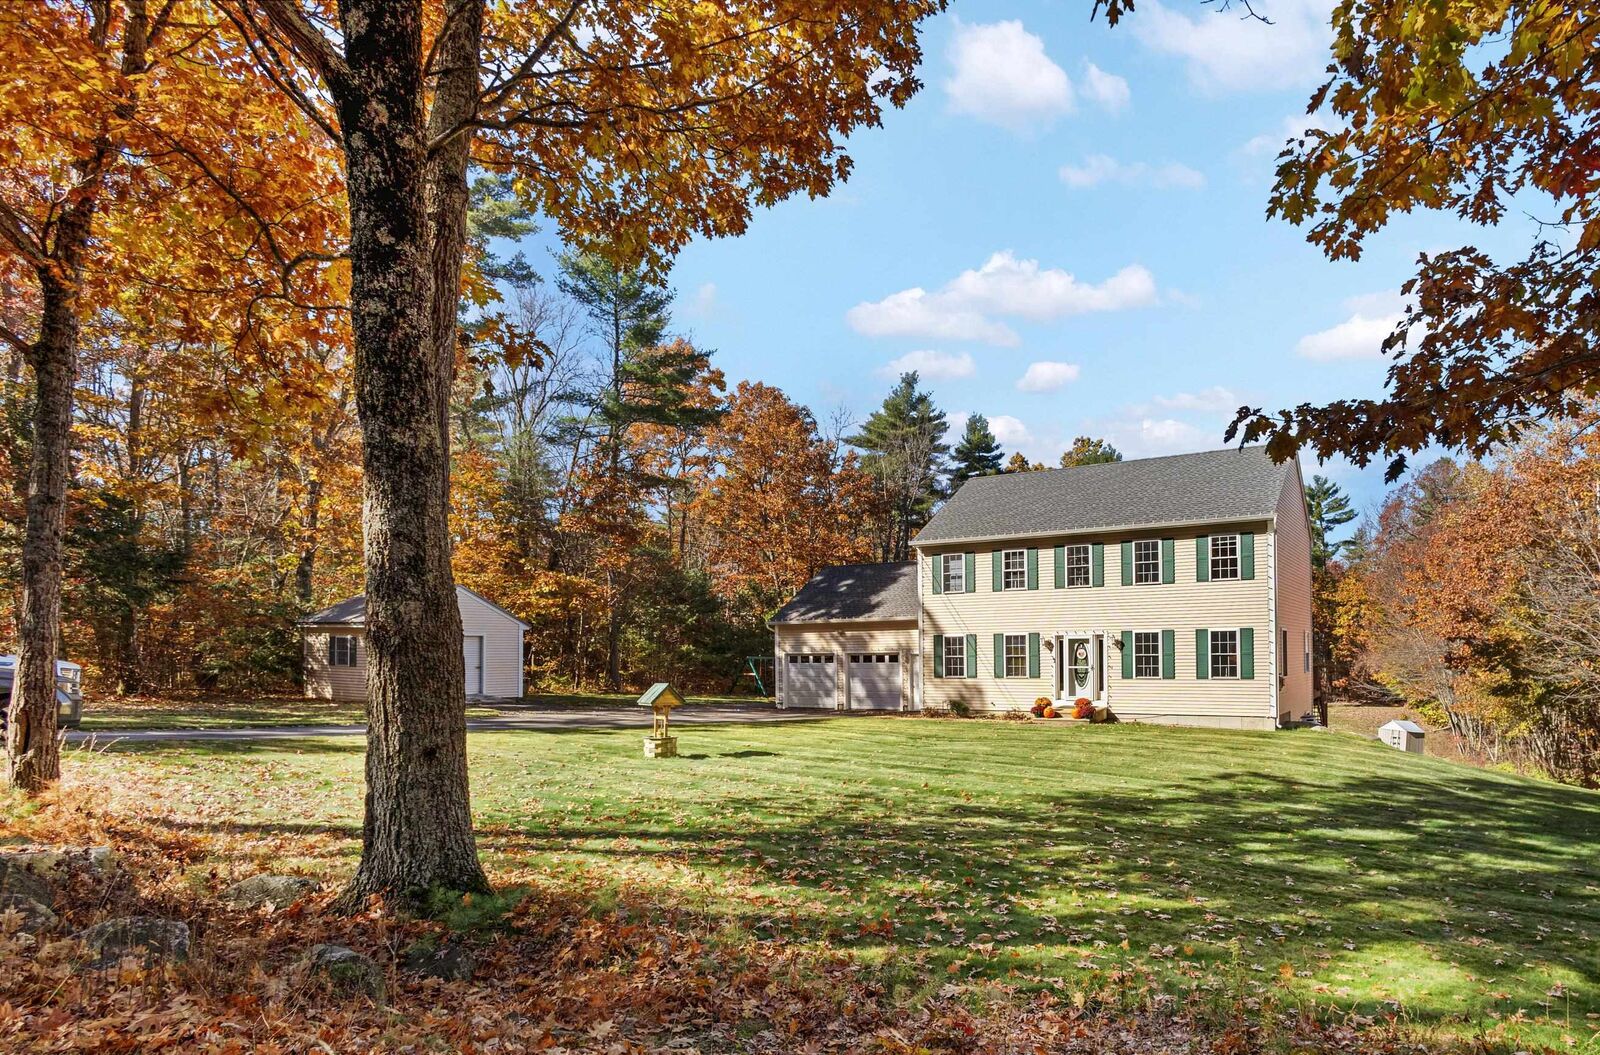
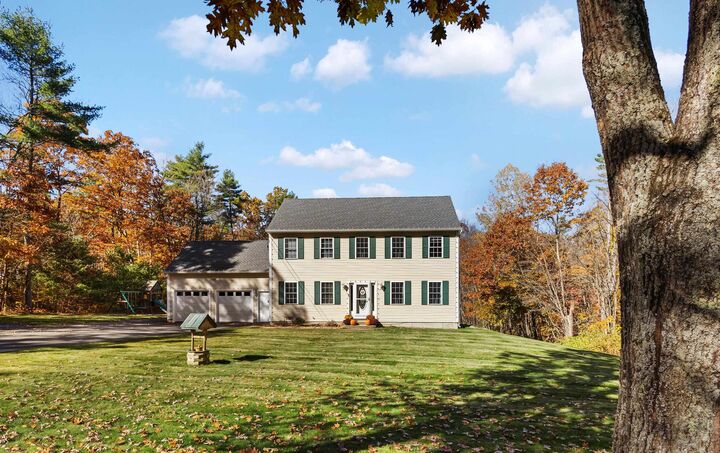
Step inside and discover a beautifully updated kitchen that serves as the heart of the home, offering a fresh, stylish space to cook, gather, and entertain. The spacious layout provides room to relax and enjoy everyday living, while the expansive private backyard is your own outdoor retreat. Take a refreshing dip in the above-ground pool, host summer gatherings, or simply unwind and enjoy the tranquility of your surroundings.
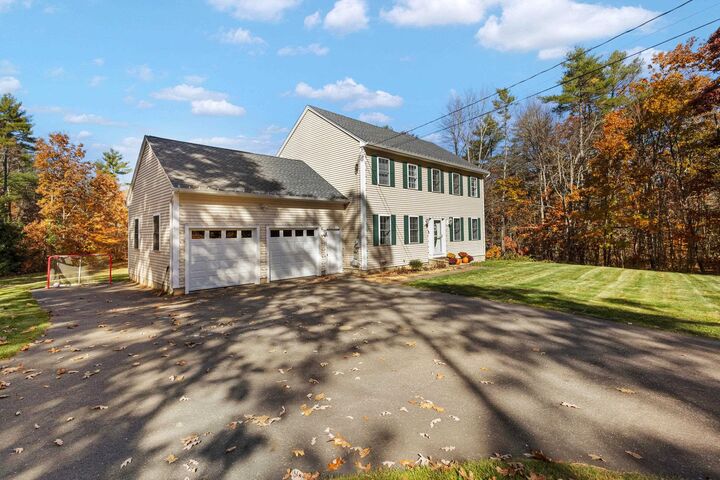
A standout feature of this property is the full walkout basement with a separate in-law apartment, complete with a full kitchen. This flexible living space is ideal for multigenerational households, extended family, or those seeking added versatility.
A two-car garage adds everyday convenience, while nearby walking trails and Apple Hill Farm offer opportunities to enjoy the natural beauty and charm of the area. And when you need shopping, dining, and daily essentials, Exit 17 Shopping Center is just a short distance away.
Enjoy the best of both worlds at 187 Hoit Road: a peaceful country feel, a private outdoor oasis, and convenient access to local amenities. A wonderful opportunity to make this versatile East Concord property your next home!